<-- style PDP --> 21 Oberon Street, Ottawa - Att/Row/Twnhouse for sale for $549,900
  • sold

21 Oberon Street

Ottawa, Ontario, K2H 7X6 - Westcliffe Estates

$549,900$000000

  • Neighbourhood

    Westcliffe Estates

  • Major Intersection

    Westcliffe and Robertson

  • Listed Since: 172 day(s)

  • Last update: 159 day(s) ago

Overview

  • Property Type

    Att/Row/Twnhouse, 2-Storey

  • Bedrooms

    3

  • Bathrooms

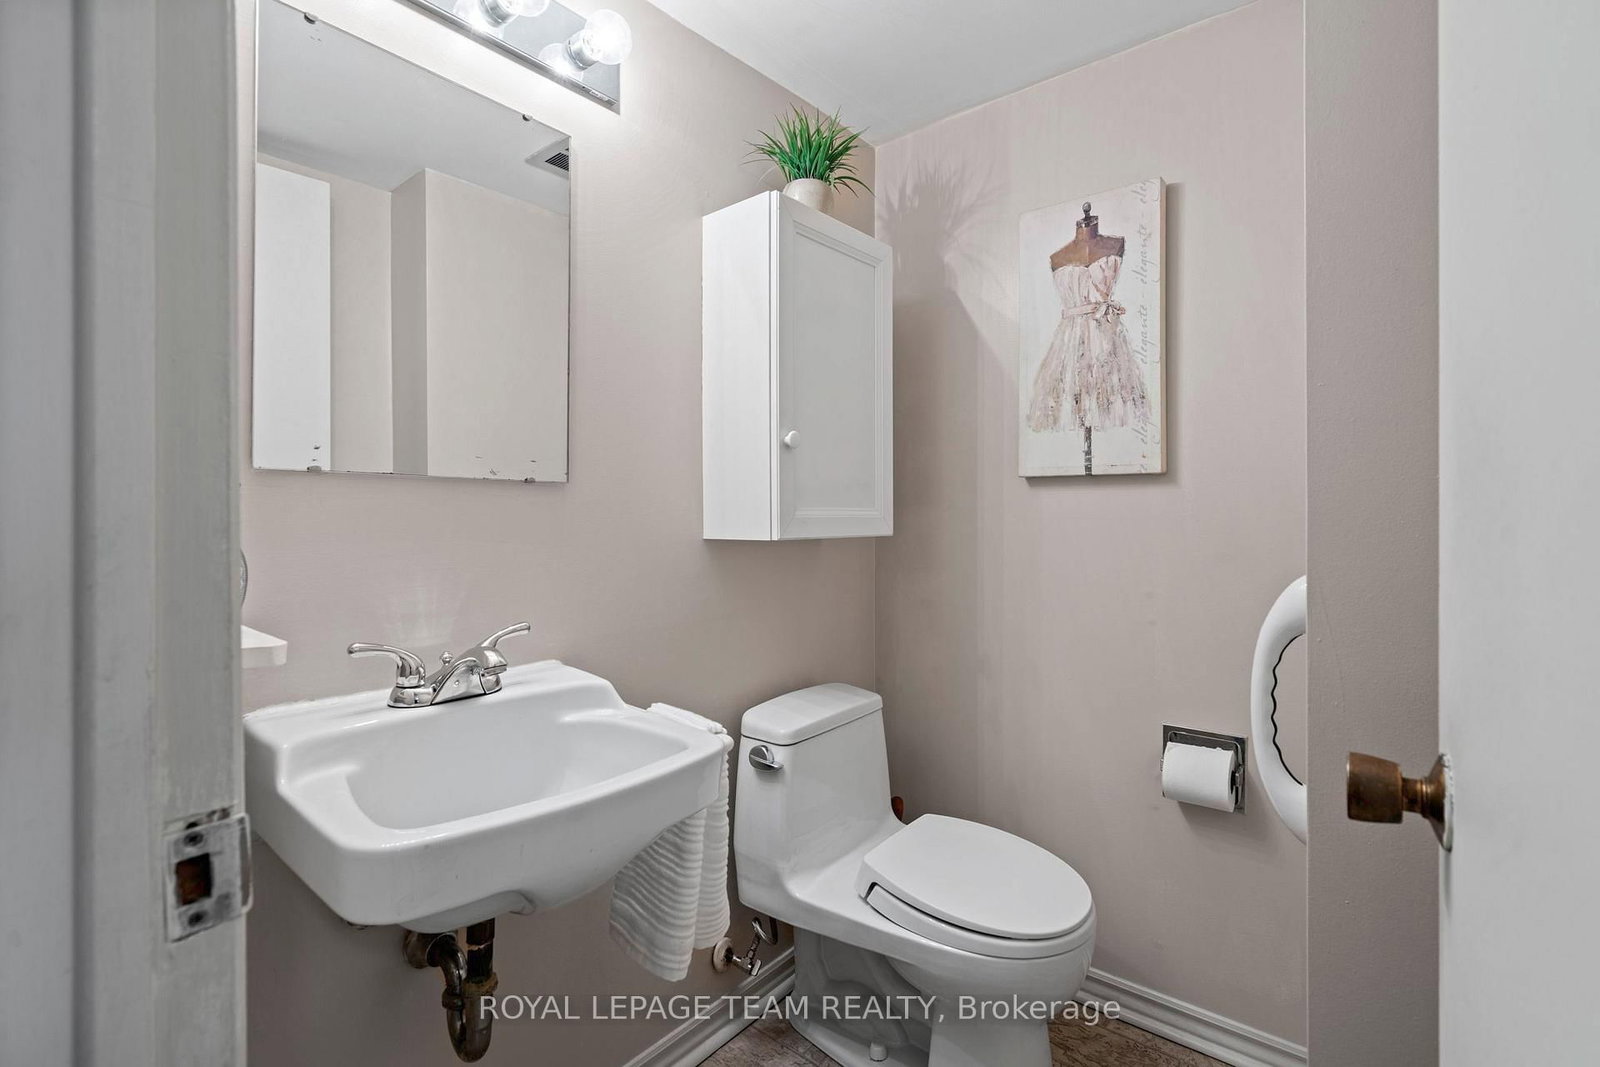
    2

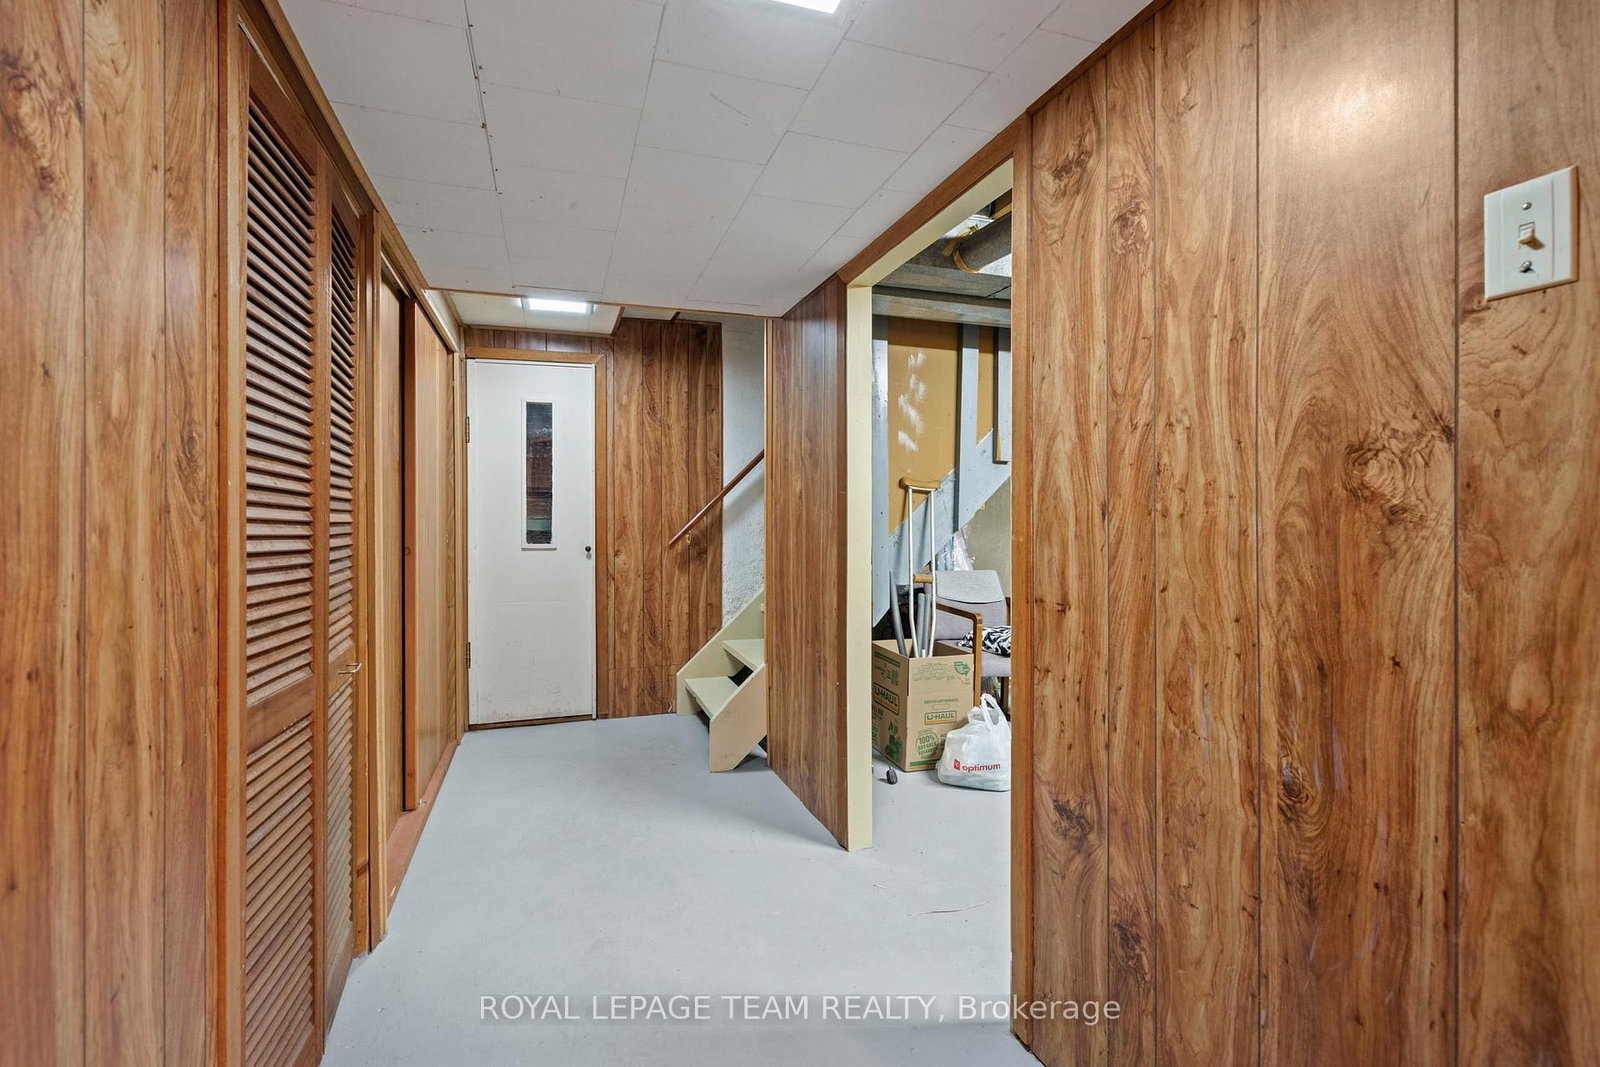
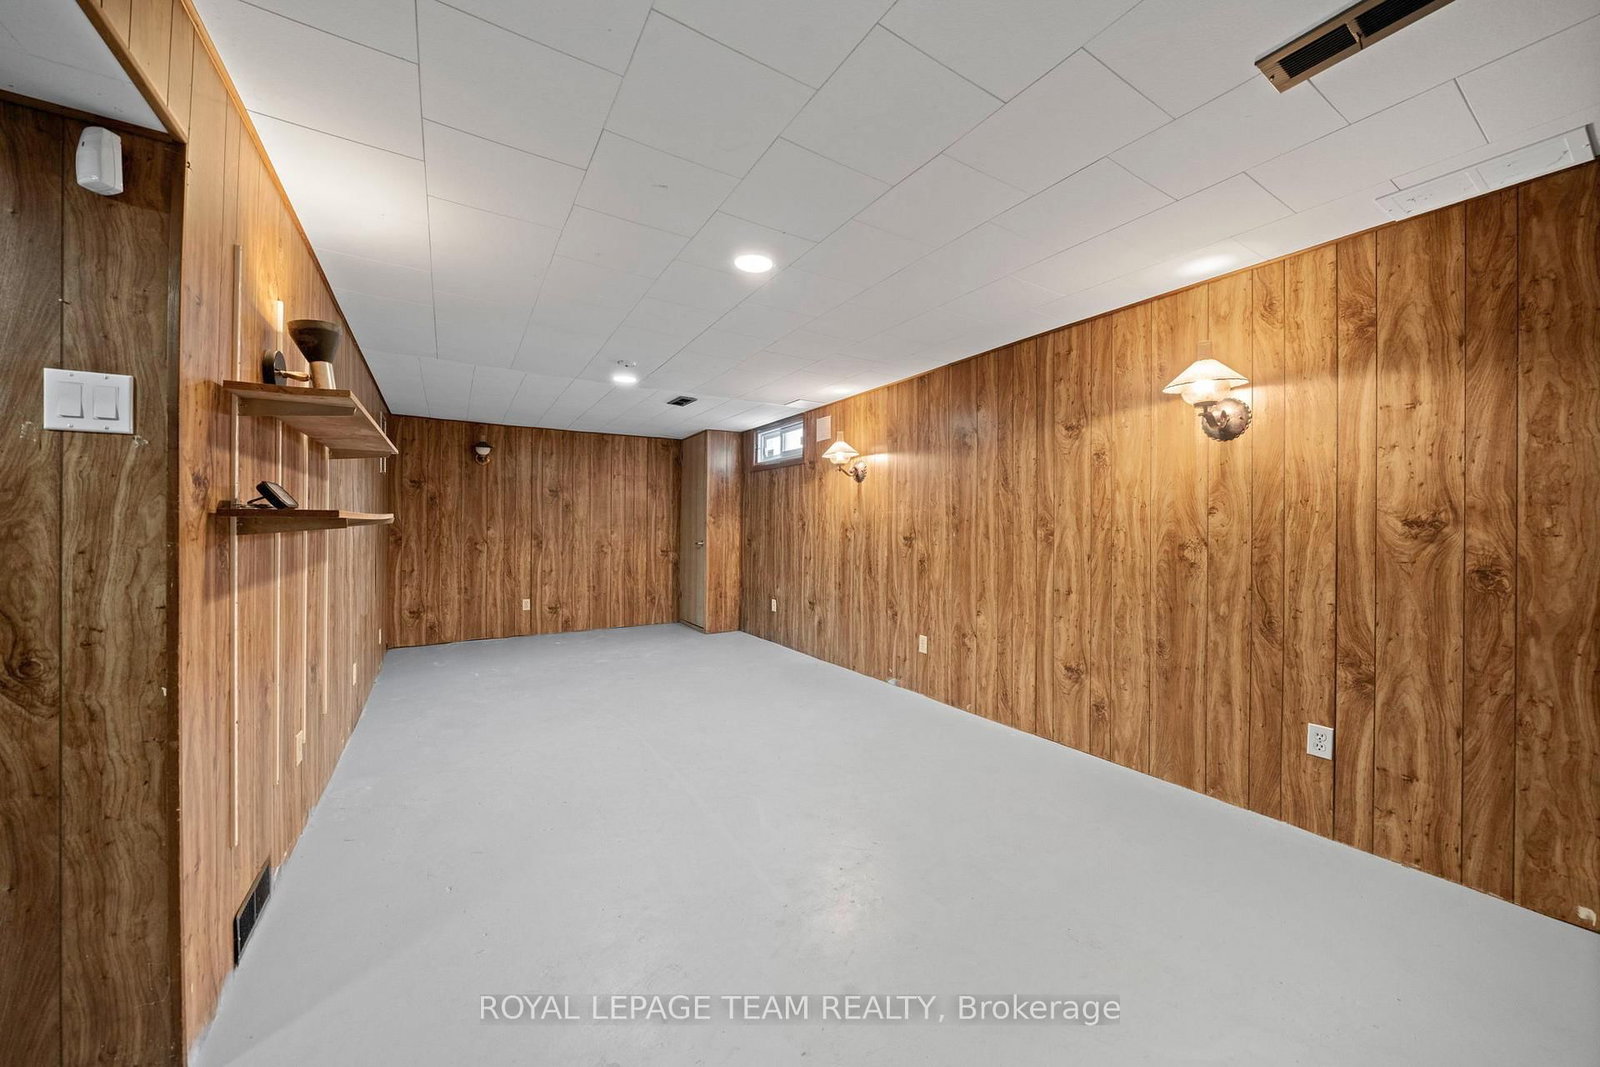
  • Basement

    Part Fin

  • Kitchen

    1

  • Total Parking

    4 (2 Attached Garage)

  • Lot Size

    34.6x10⁵ (Feet)

  • Taxes

    $3,605.26 (2025)

  • Type

    Freehold

Property Description

Property description for 21 Oberon Street, Ottawa

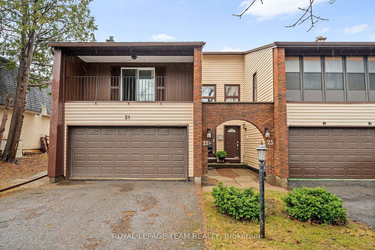
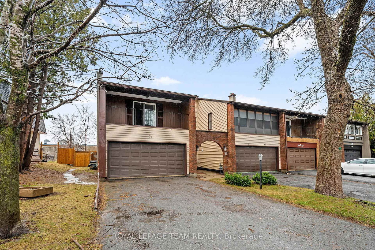
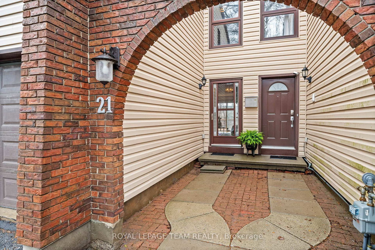
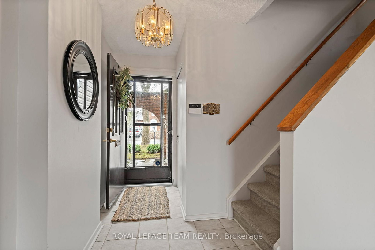
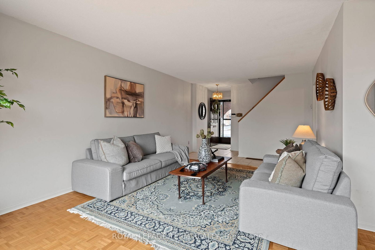
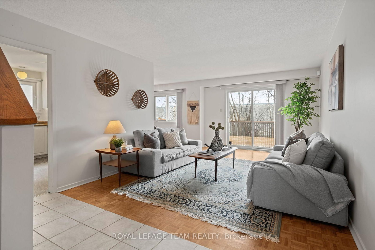
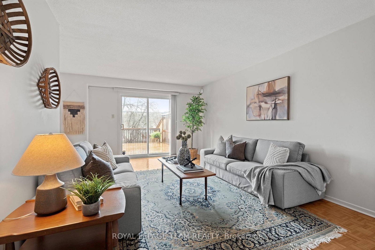
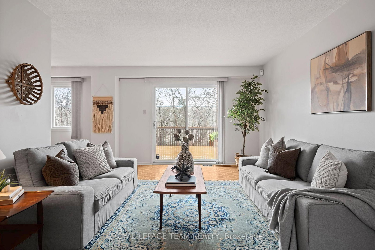
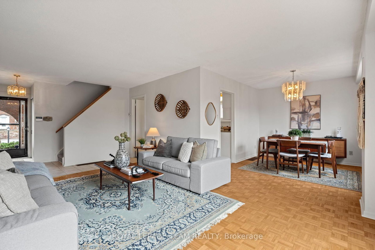
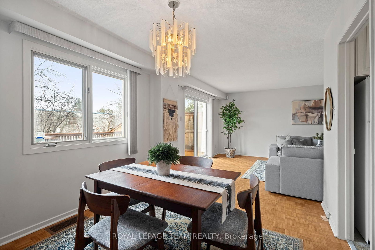
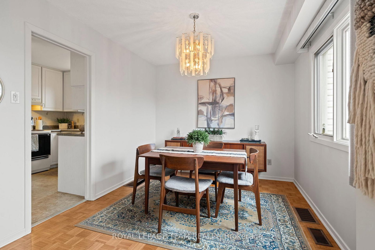
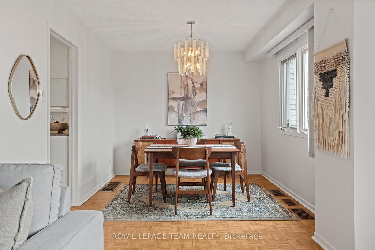
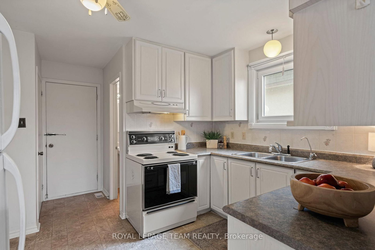
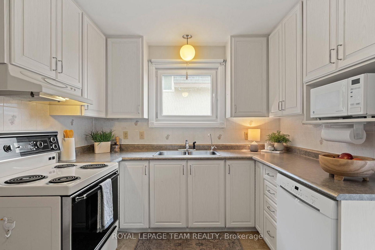
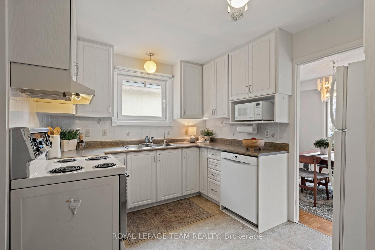
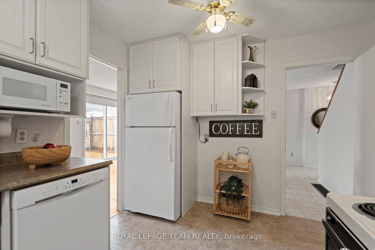
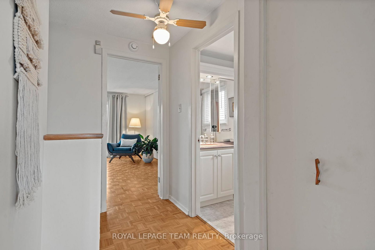
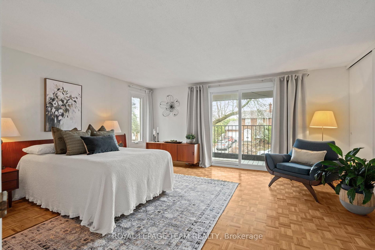
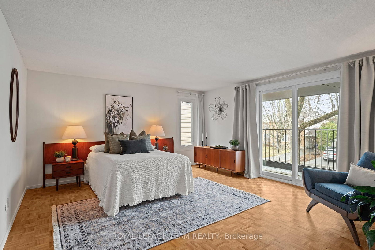
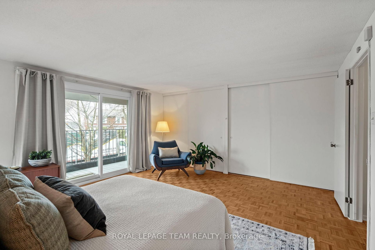
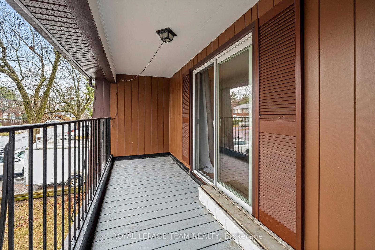
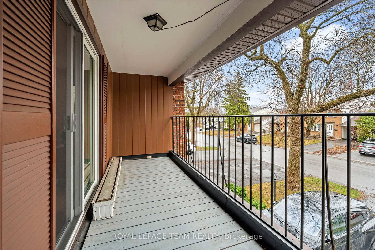
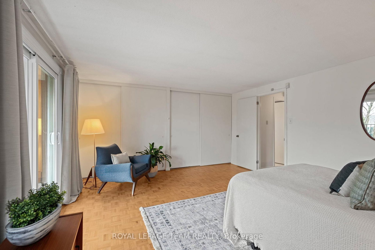
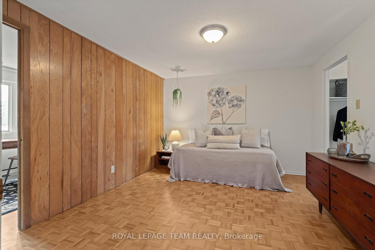
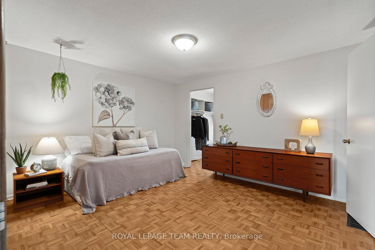
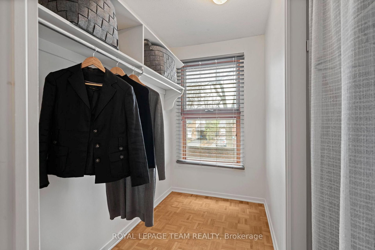
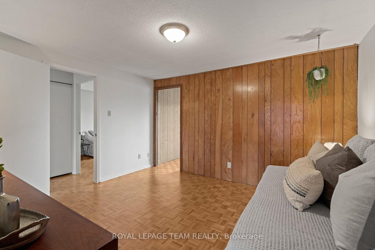
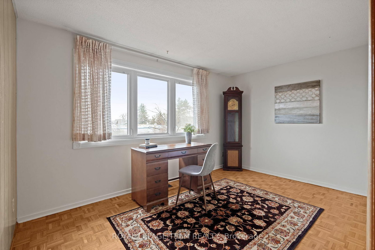
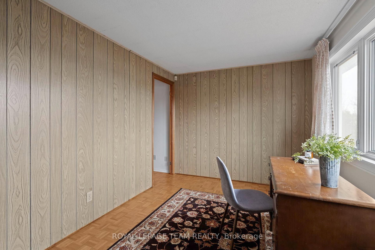
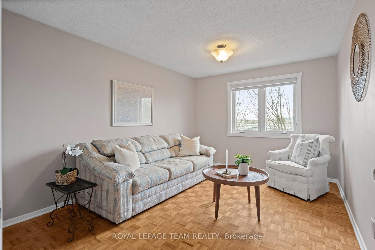
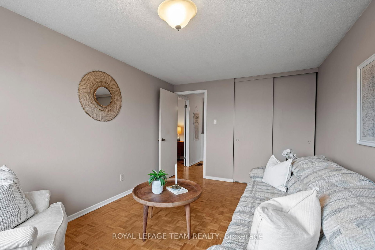
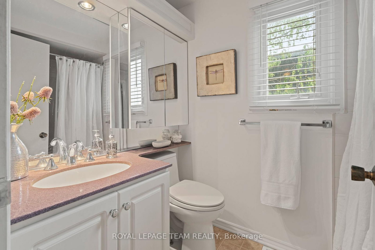
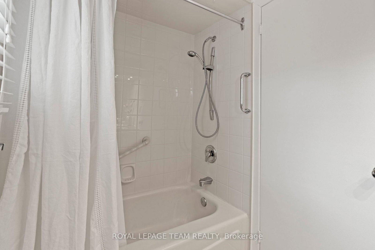
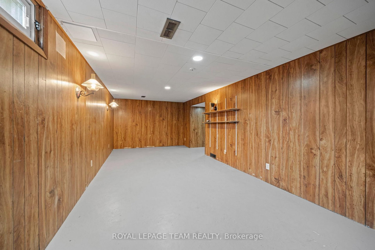
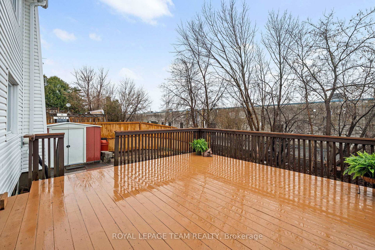
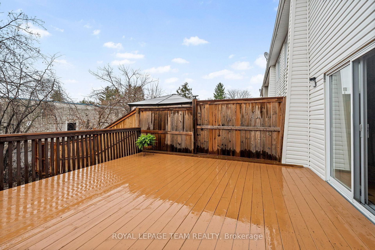
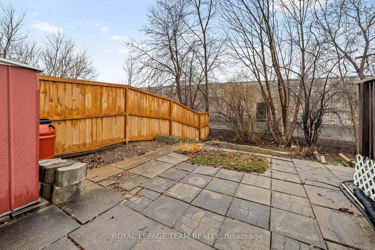
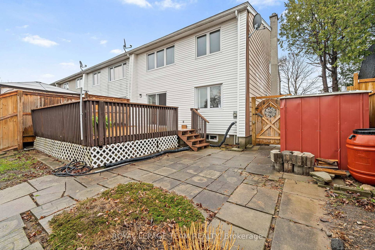
Tucked in a quiet pocket of Bells Corners, this end-unit townhome has been thoughtfully cared for over the years, and it shows. With a two-car attached garage, a functional layout, and plenty of character, this is the kind of home that checks the practical boxes and then some. The main level flows easily from the front entry through to the living and dining areas, with refinished parquet hardwood throughout. Sliding patio doors off the living room open onto a 16x16 deck and a fully fenced backyard, making the transition from inside to outside feel natural. The dining room sits just off the kitchen, which has been updated and includes a water filter system. There is also a powder room conveniently located near the garage entry with access to the driveway that easily fits 4 cars. Upstairs, you'll find three well-sized bedrooms and a full bathroom. The primary suite is notably spacious, with wall-to-wall closets and a private walkout to an upper-level balcony. One of the secondary bedrooms features a walk-in closet, and a separate flex space off the bedroom works well as a nursery, office, or dressing room. The partially finished basement adds room to spread out, whether for storage, family room, or a hobby space. New fencing in 2024 and a new garage door opener in 2025 are the finishing touches on a home that has been consistently maintained. Bells Corners offers a balance of established community and everyday convenience with groceries, schools, parks, transit, DND and the Queensway all close by. The neighbourhood has a settled, unhurried feel that's increasingly hard to find this close to the city. This home is ready for its next chapter.

Listed by ROYAL LEPAGE TEAM REALTY

  • MLS #

    X13032622

  • Sq. Ft

    1100-1500

  • Sq. Ft. Source

    MLS

  • Lot Irregularities

    n/a

  • Year Built

    Available Upon Request

  • Pool

    None

  • Drive

    n/a

  • Garage

    Attached, 2 spaces

  • Total Parking

    4

  • Family Room

    N

  • Den

    N

  • Exterior

    Brick

  • Fireplace

    N

  • Roof

    Asphalt Shingle

  • Foundation

    Concrete

  • Elevator

    n/a

  • Water View

    n/a

  • Laundry Level

    Lower

  • Heat

    Forced Air

  • A/C

    Central Air

  • Water

    Municipal

  • Water Supply

    n/a

  • Sewers

    Sewers

  • Central Vac

    N

  • Foyer

    1.12 x 2.31 ft Main level

  • Living

    3.61 x 6.09 ft Main level

    Sliding Doors

  • Kitchen

    3.34 x 4.08 ft Main level

  • Dining

    3.43 x 2.9 ft Main level

  • Primary

    4.85 x 4.36 ft 2nd level

    W/W Closet

  • 2nd Br

    2.95 x 4.12 ft 2nd level

  • 3rd Br

    3.98 x 3.31 ft 2nd level

    Combined W/Office

  • Office

    3.97 x 2.66 ft 2nd level

    Combined W/Br

  • Other

    2.08 x 2.21 ft 2nd level

    W/I Closet

  • Bathroom

    1.53 x 2.2 ft 2nd level

    4 Pc Bath

  • Family

    7.05 x 3.28 ft Lower level

  • Utility

    4.81 x 3.73 ft Lower level

  • Other

    1.89 x 1.19 ft Lower level

  • Other

    5.49 x 1.5 ft 2nd level

    Balcony

  • MLS #

    X13032622

  • Sq. Ft

    1100-1500

  • Sq. Ft. Source

    MLS

  • Lot Irregularities

    n/a

  • Year Built

    Available Upon Request

  • Pool

    None

  • Drive

    n/a

  • Garage

    Attached, 2 spaces

  • Total Parking

    4

  • Family Room

    N

  • Den

    N

  • Exterior

    Brick

  • Fireplace

    N

  • Roof

    Asphalt Shingle

  • Foundation

    Concrete

  • Elevator

    n/a

  • Water View

    n/a

  • Laundry Level

    Lower

  • Heat

    Forced Air

  • A/C

    Central Air

  • Water

    Municipal

  • Water Supply

    n/a

  • Sewers

    Sewers

  • Central Vac

    N

  • Foyer

    1.12 x 2.31 ft Main level

  • Living

    3.61 x 6.09 ft Main level

    Sliding Doors

  • Kitchen

    3.34 x 4.08 ft Main level

  • Dining

    3.43 x 2.9 ft Main level

  • Primary

    4.85 x 4.36 ft 2nd level

    W/W Closet

  • 2nd Br

    2.95 x 4.12 ft 2nd level

  • 3rd Br

    3.98 x 3.31 ft 2nd level

    Combined W/Office

  • Office

    3.97 x 2.66 ft 2nd level

    Combined W/Br

  • Other

    2.08 x 2.21 ft 2nd level

    W/I Closet

  • Bathroom

    1.53 x 2.2 ft 2nd level

    4 Pc Bath

  • Family

    7.05 x 3.28 ft Lower level

  • Utility

    4.81 x 3.73 ft Lower level

  • Other

    1.89 x 1.19 ft Lower level

  • Other

    5.49 x 1.5 ft 2nd level

    Balcony

Thinking of Selling?

Find Out Your Home’s Value in Today’s Market!

No Email or Signup is required to view your home estimate.

estimate your home value

Contact Manoj Kukreja

Sales Representative,
Century 21 People’s Choice Realty Inc.,
Brokerage
(647) 576 - 2100

Manoj profile avatar

Estimated price

Date
Price
Change
2026-04-22
$547,303
0.00%

Inventory Graph

10 9 8 7 6 5 4 3 2 1 0 8 Months of inventory SELLER'S Market BALANCED Market BUYER'S Market

Mortgage Calculator

This data is for informational purposes only.

Mortgage Payment per month

Principal Amount

Interest

Total Payable

Amortization

Amortization

Closing Cost Calculator

This data is for informational purposes only.

Closing Cost Total for this property

Total Cash flow for purchasing this property

Down Payment(%)*
Additional information

Provincial Land Transfer Tax

Ontario Land Transfer Tax Rebate

Toronto Land Transfer Tax

Toronto Land Transfer Tax Rebate

PST on CMHC Insurance Premium

Lawyer Fees

$2,825

Government Registration Fee's

$164

Title Insurance

Closing Cost Total

Total Cash flow for purchasing this property

Provincial Land Transfer Tax

Ontario Land Transfer Tax Rebate

Toronto Land Transfer Tax

Toronto Land Transfer Tax Rebate

PST on CMHC Insurance Premium

Lawyer Fees

$2,825

Government Registarion Fee's

$164

Title Insurance

Down Payment(%)*

* A down payment of less than 20% is permitted only for first-time home buyers purchasing their principal residence. The minimum down payment required is 5% for the portion of the purchase price up to $500,000, and 10% for the portion between $500,000 and $1,500,000. For properties priced over $1,500,000, a minimum down payment of 20% is required.

Thinking of Selling?

Find Out Your Home’s Value in Today’s Market!

No Email or Signup is required to view your home estimate.

estimate your home value

Contact Manoj Kukreja

Sales Representative, Century 21 People’s Choice Realty Inc., Brokerage
(647) 576 - 2100

Manoj profile avatar

Recent Sold Listings in Westcliffe Estates, Ottawa

Popular Cities